Old Hyde

Old Hyde
Pole Bank 1910 ----------------------------------------------------------Town Hall 1937 --------------------------------------------- Cenotaph 1990

Tuesday, 15 March 2011

American Football at Ewen Fields


Photographs © Peter Moore.

These photographs were taken at a match between Manchester Spartans and Fylde Falcons on Sunday, 28 May, 1989. Final result was Manchester 28 Fylde 20.


In 1986, Hyde United had taken the radical step of selling Ewen Fields to Tameside Council so that a synthetic Baspograss pitch could be laid. The ground was also used to host American Football as seen here. The ground returned to grass in 1995.


Peter writes
"After completing the regular season 9 and 1 Manchester Spartans went on to win the Britball that year beating the Birmingham Bulls 21 - 14 in the final. I was supporting Fylde and recall that their American players were QB Cliff Walker and DE Jeff Christmann. Fylde finished the season 6 and 4 then lost in the first round of the playoffs to the London Ravens.

I also saw Accrington Stanley play against Hyde around that period and can safely say that the crowd for the American Football game was quite a bit bigger, probably because it was a sunny Sunday afternoon rather than a wet Tuesday evening in January."


See also A brief history of Hyde FC.

Photos of the laying of the artificial pitch can by found on Hyde Cheshire; part 1 and part 2.

Visit Peter Moore's website.

Monday, 21 February 2011

Mottram Congregational Church


This photograph, © Frank Bennett, first appeared on the Images of England site and is republished here with permission.

Date Photographed: 21st August 2000.

The official description is
SJ 99 NE LONGDENDALE STALYBRIDGE ROAD (west side) 4/85 Mottram Congregational 19.7.79 Church - II Chapel. 1791, altered 1836 and 1852. Stone plinth, rendered walls, slate roof and hammer-dressed stone wing of 1852. 3 bays with outshut to rear and small later wing to right. The only external features are 3 round-headed windows with keystones and a plaque recording the name of the church. Interior much altered. Principal interest is historical as it was built as a Methodist meeting house, changed to the New Connexion in 1803 and to a Congregational church in c.1850. It is said to be the oldest surviving Methodist chapel in the Manchester area which is still in use as a place of worship.
See my recent photograph on Hyde Daily Photo.

Tuesday, 1 February 2011

The Market Place Fountain


The fountain on the corner of Market Place and Market Street was presented to the Corporation by the Total Abstainers of the Borough in 1888.

Its remains now stand in Hyde Park near the children's play area, as you can see at Hyde Daily Photo.

The CDPB theme today is "Fountains": Click here to view thumbnails for all participants.

Monday, 17 January 2011

Crown Pole Mottram


This photograph, © Frank Bennett, first appeared on the Images of England site and is republished here with permission.

Date Photographed: 02 September 2000.

The official description reads
SJ 99 NE LONGDENDALE MARKET PLACE 4/66 Crown Pole 1.11.66 G.V. II Pole bearing light pendants, weather-vane and sign posts. Originally erected 1760 for the coronation of George III but replaced in 1902 and again in 1926. Stepped circular stone base inscribed "Re-newed by Lord Tallomache kings crowning 1902". The tapering cast iron pole records "pole renewed Harold Chapmans J.P. c.c. February, 1926". Topped by a weather-cock.
See my own photograph on Hyde Daily Photo.

Tuesday, 11 January 2011

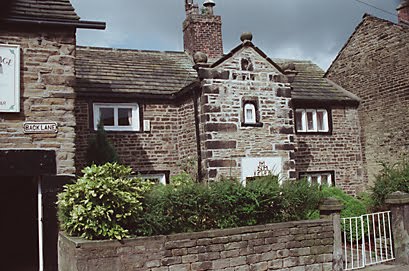
Old Post Office Farm


This photograph, © Frank Bennett, first appeared on the Images of England site and is republished here with permission.

Date Photographed: 02 September 2000.

The official description is
LONGDENDALE BACK LANE SJ 99 NE (west side) 4/43 No. 2 (Old Post 1.11.66 Office Farm) G.V. II Includes left hand bay only of No. 50 MARKET STREET (west side) which was formerly part of the same house. House, "NWM 1694" (Nicholas and Martha Wagstaffe) on door lintel. Squared coursed rubble with graduated stone slate roof and brick stack. 2-bay baffle-entry plan with 2 storeys, a 2- story porch,one room in depth and a slightly later wing added to rear. Stone plinth and quoins. Symmetrical facade with 5-light house-part window (with 3 mullions removed) and three 3-light windows (one with mullions removed) all with double-chamfered stone mullions. The central porch has an off-centre chamfered door surround, a round-headed first floor light, an owl hole and dove holes, and coped gable with kneelers and ball finials. Central ridge chimney stack. Rear has 2 windows with mullion removed. Round- headed attic gable light. Interior has a wattle and daub timber-framed partition on 2 floors.
See my own photograph on Hyde Daily Photo.

Wednesday, 5 January 2011

4 Back Lane


This photograph, © Frank Bennett, first appeared on the Images of England site and is republished here with permission.

Date Photographed: 02 September 2000.

The official description reads
LONGDENDALE BACK LANE SJ 99 NE (west side) 4/44 No. 4 20.4.77 G.V. II House now shop. C18. Squared rubble, graduated stone slate roof and brick stack. l-bay, double-depth with 2 storeys. Stone plinth. Door to right with square-cut stone surround, window to left and small window with glazing bars on first floor. Gable chimney stack. Included for group value.
See my own photograph on Hyde Daily Photo.

Monday, 3 January 2011

Mottram Courthouse


This photograph, © Frank Bennett, first appeared on the Images of England site and is republished here with permission.

Date Photographed: 02 September 2000.

The official description reads
SJ 99 NE LONGDENDALE MARKET PLACE (north-west side) 4/68 Mottram Court 1.11.66 House G.V. II Court house, now Longdendale Information and Advice Office. Second quarter C19. Hammer-dressed stone with hipped slate roof. 1 x 3 bays with the court room on the first floor above what was formerly a carriage house, now the information office. Stone plinth and quoins, first floor sill band, stone eaves cornice. Door to left with 4-panel door, square-cut surround, fanlight and keystone. Windows to either side (one small and one large) and one first floor all with round heads keystones and sash windows. 2 blocked round-arched carriage entrys to left side with carved keystones. Window and door to right as above. Lateral chimney stack. A drinking fountain on the front commemorates the installation of a piped water supply in 1888.
See my own photograph on Hyde Daily Photo.
Related Posts with Thumbnails